Matterport Solutions for Irish Industries

We create virtual versions of real spaces, so businesses can show, manage, or redesign them more easily.
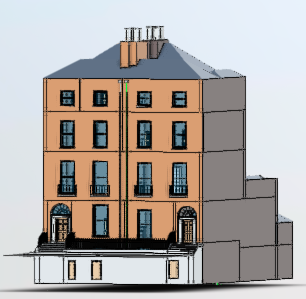
Revit 3D of Dublin Commercial Building

Our Architect Solutions

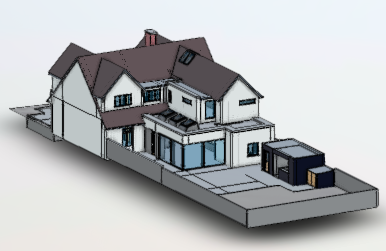
Revit 3D BIM model

Scan to BIM

We produce as-built 3D Revit models and DWC, IFC, and PDF formats, including:

  • Floor Plans

  • Window and Ceiling Plans

  • Sections

  • Elevations

Matterport Digital Twins

Matterport Virtual Walkthrough of Gilford Castle Estate

Virtual walk-through inside and outside the property. Market your venue to clients as though they were walking alongside you.

Our Clients

The WCS logo with white text on a dark blue background.
The DPE logo featuring a swirl of purple, blue, and black on the left, and white bold letters spelling 'DPE' on the right.
The Accenture logo
Logo with a stylized, colorful V shape above the words "LIV STUDENT" in black text.
Healthmatic logo with stylized text and circular design element
Logo for Lisa Forde Interiors with stylized initials and text
Design and Crafts Council Ireland Logo
The image displays the lowercase letters 'eps' in a bold, blue font, with a slight gradient shading.
Logo for Prestige Windows + Doors featuring a simple outline of a window and the company name in bold red letters.
Text-based logo for Collab Design Studio with services in interior design and space planning.
Sign that reads 'DCU Nano Research Facility' on a teal background.
The logo of the W. Wright Group, featuring stylized overlapping letters W and V in dark gray and green, with the company name in bold dark gray text.
Harvey Norman logo in black text on a white background
Logo for Clonabreany House featuring an archway and a butterfly